

2026 Open House Chicago
Built on Belief
The Common Ground: Community and Sacred Futures
The First Presbyterian Church will be open during Open House Chicago weekend on October 17–18, 2026, 11am–5pm. Visitors will be able to explore the historic church campus and experience the three completed Built on Belief commissions.
Saturday, October 17
2:00–3:00 PM | Imole Grove: Dance Performance & Design Dialogue
Greenhouse Garden
Experience meditative movement and join a conversation exploring the design and vision behind Imole Grove.
3:00–4:00 PM | Sanctuary of Breath: The Architecture of Black Sound
Sanctuary
Join artist Eva Supreme for an immersive listening session, acoustic performance, and artist conversation.
8:00 PM–1:00 AM | Evensong Dance Party: A First Church Fête
John Knox Banquet Hall
An evening of house music, dancing, and gathering featuring Sonic Resonance, a collective of Midwest sound artists and DJs.
Sunday, October 18
11:00 AM–12:30 PM | Weekly Sunday Worship Service
Sanctuary
Visitors are welcome to observe the service. We kindly ask that all other activities in and around the Sanctuary remain quiet during worship.
2:00 PM–6:00 PM | Open Studio: Max Li
3rd Floor
Tintype demonstration, studio art display and conversations.
Throughout the Weekend
Small Bites by Chef Dozzy Ibekwe
Porter Room
Enjoy small bites prepared by First Church's chef-in-residence, Dozzy Ibekwe.
GROUNDWORK: Group Exhibition (on view until 11.06)
1st Floor Chapel Gallery
An exhibition featuring works by contemporary artists, on view throughout Open House Chicago weekend.
—
limited hand made RISOGRAPH posters available at each of the Built on Belief Sites.
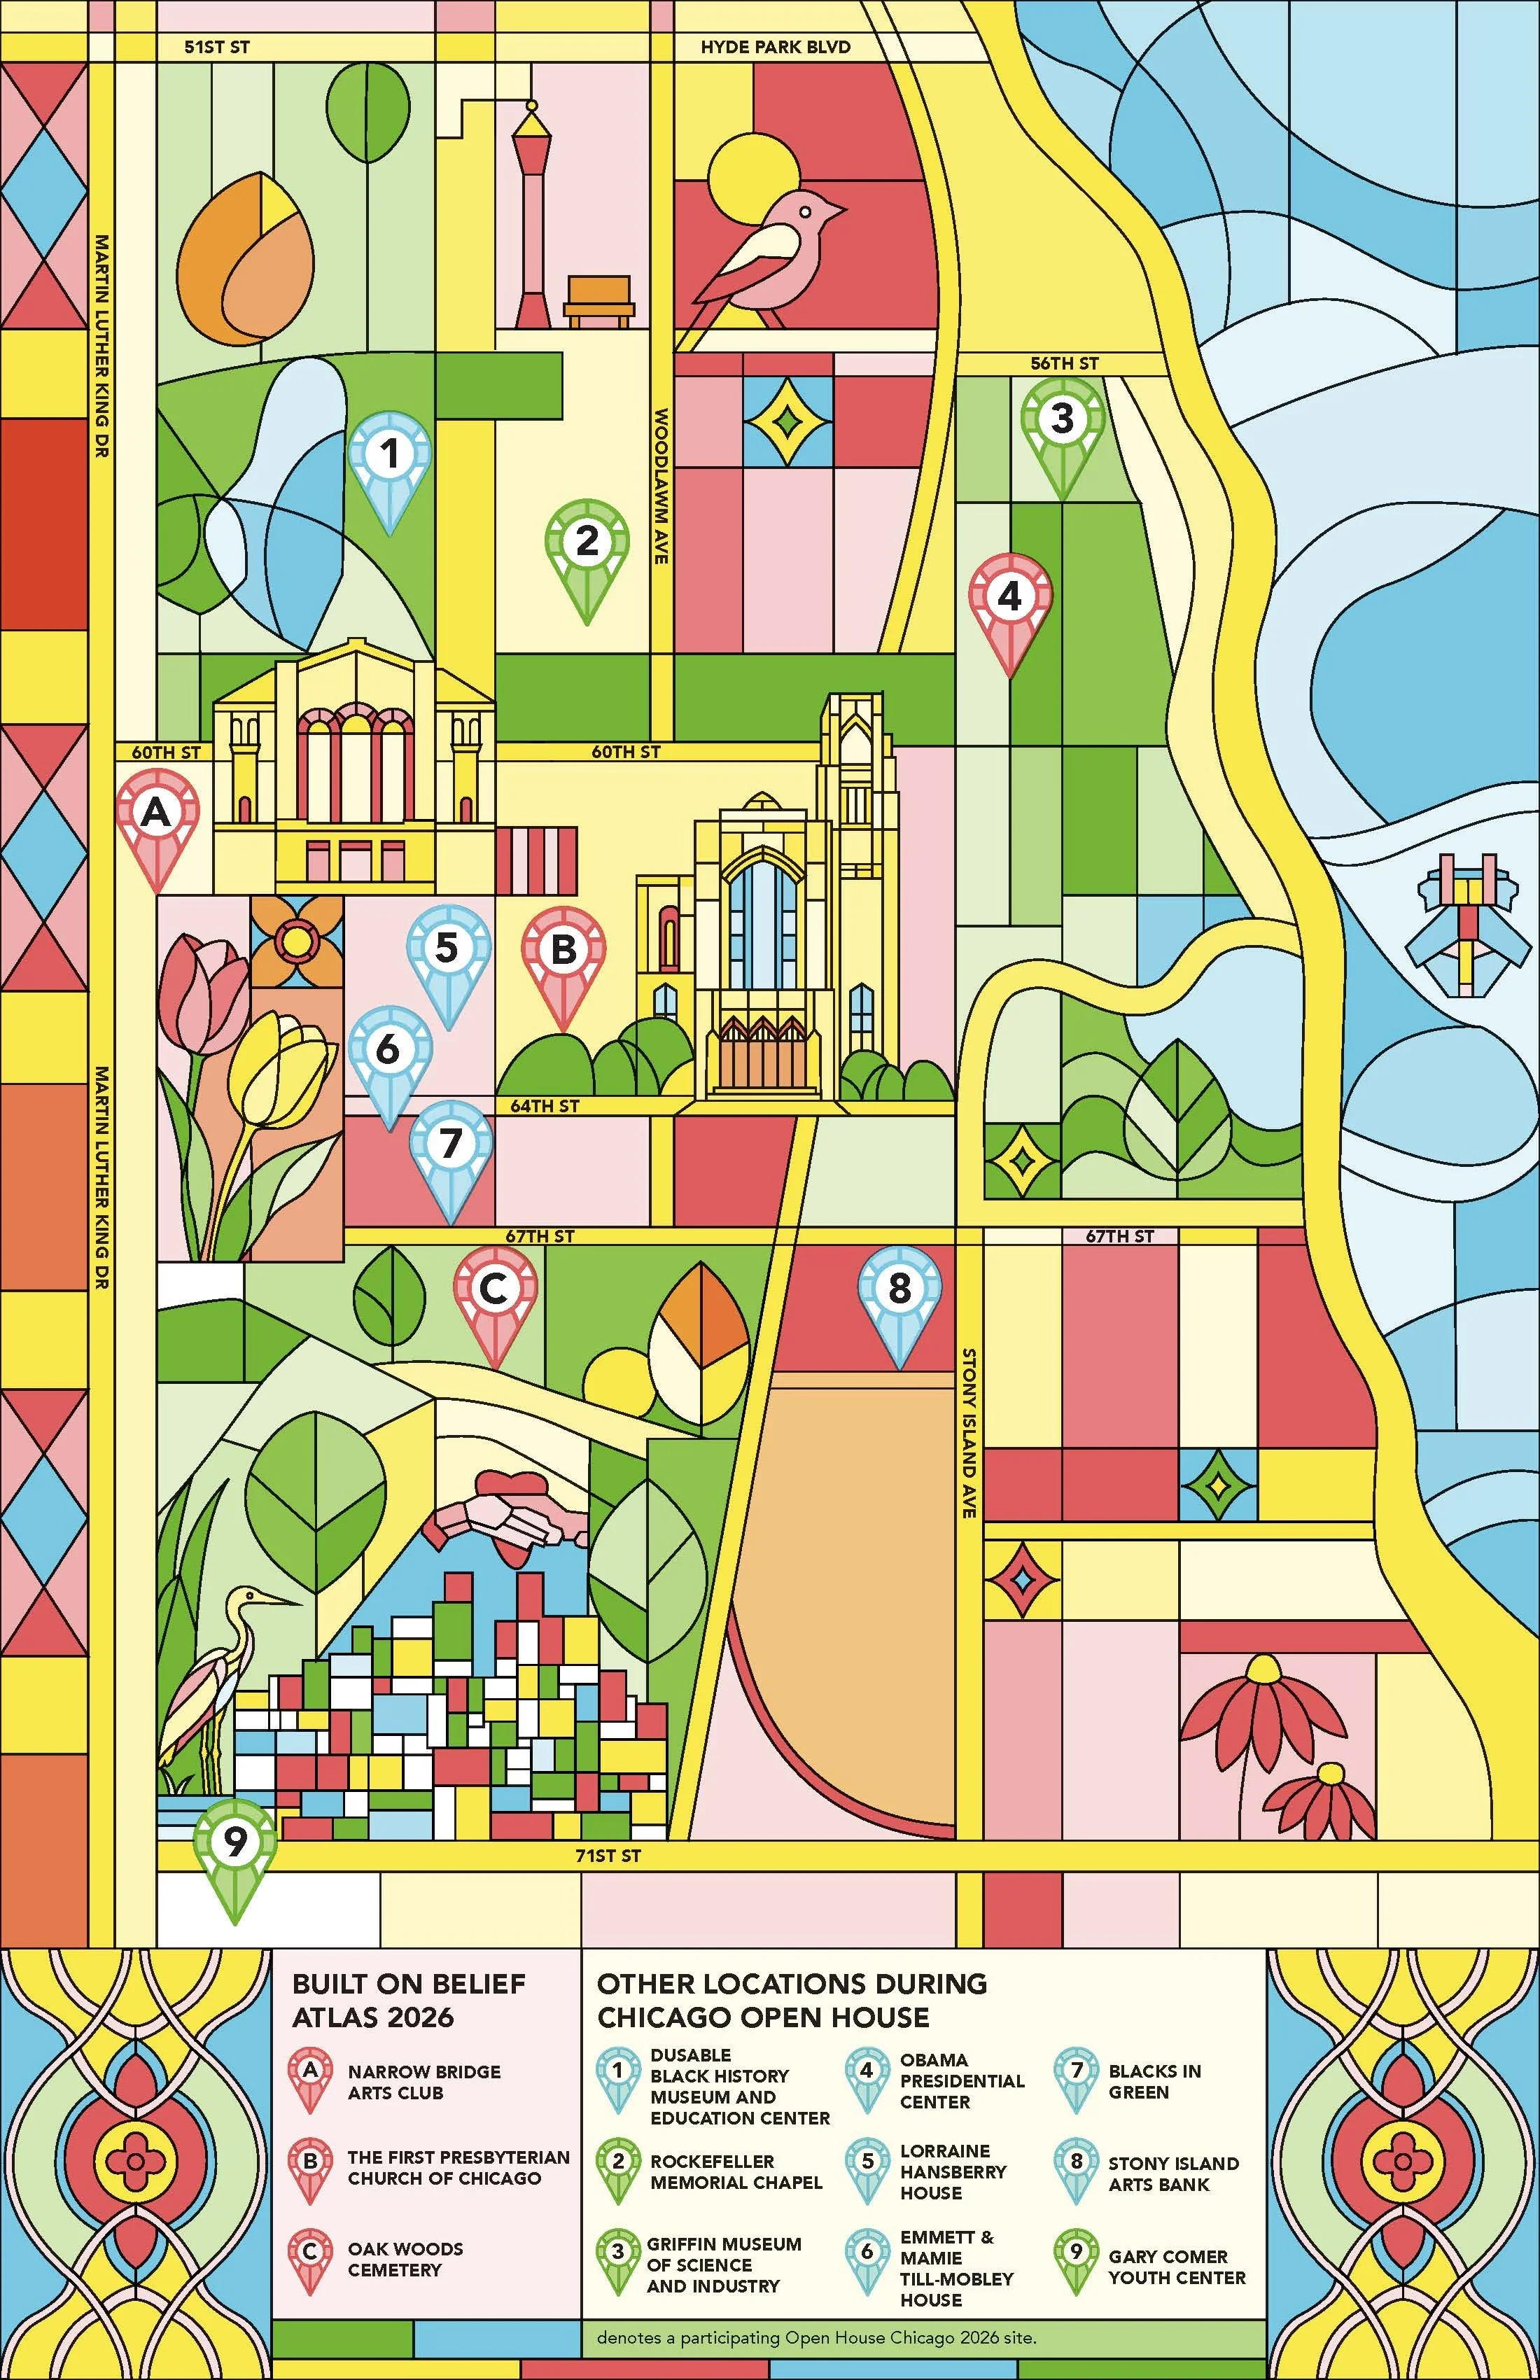
Design inspired by the stained glass windows of 3 Built on Belief sites: Narrow Bridge Art Center, The First Presbyterian Church of Chicago, and Oak Woods Cemetery.
Download full poster and full Built on Belief sites and programing information via [ LINK ] ,
Designed by Jiayu Maddie Ma
RISOGRPH Prints by Riesling Dong
Built on Belief 2026 - OPEN CALL
The Common Ground: Community and Sacred Futures
Historic buildings carry more than stone, timber, and stained glass. They carry generations of gathering, memory, ritual, and change. As cities continue to evolve, these places invite us to ask new questions: How might they serve communities today? What new forms of public life can they support? And what role can artists and designers play in shaping their next chapter?
The Common Ground: Community and Sacred Futures is a call for artists, designers, and interdisciplinary practitioners to reimagine a historic sacred site in Woodlawn through activating space, responding to historic architecture, and collaborating through design.
Presented by The Arts Program at The First Presbyterian Church of Chicago (Arts at First) and the Chicago Architecture Center as part of Built on Belief, this project invites artists and designers to explore the intersections of architecture, sacred space, and community on Chicago’s South Side.
Check this page for more upcoming project updates.
graphic design by Big House Studio
Contact: Gaozhe Max Li & Arts at First Team - arts@chicagofirstchurch.org
Contact Phone: 619-792-8171
Project Timeline:
Application Opens: 02/28/2026 at 8a.m.. CST
Application Closes: 04/03/2026 at 11:59 p.m. CST
weekly open office hours at 2 - 3PM CST on 03.05/03.12/03.19/03.26/04.02 (office Hour Zoom Link)
Selection Notification: 05/15/2026
Design & Fabrication: 06/01 - 09/30/2026
Opening Event: October tbd
2026 Open House Chicago: 10/17 - 18/2026
Installation Anticipated Close Date: 04/01/2027
Selected Projects & Artists Info
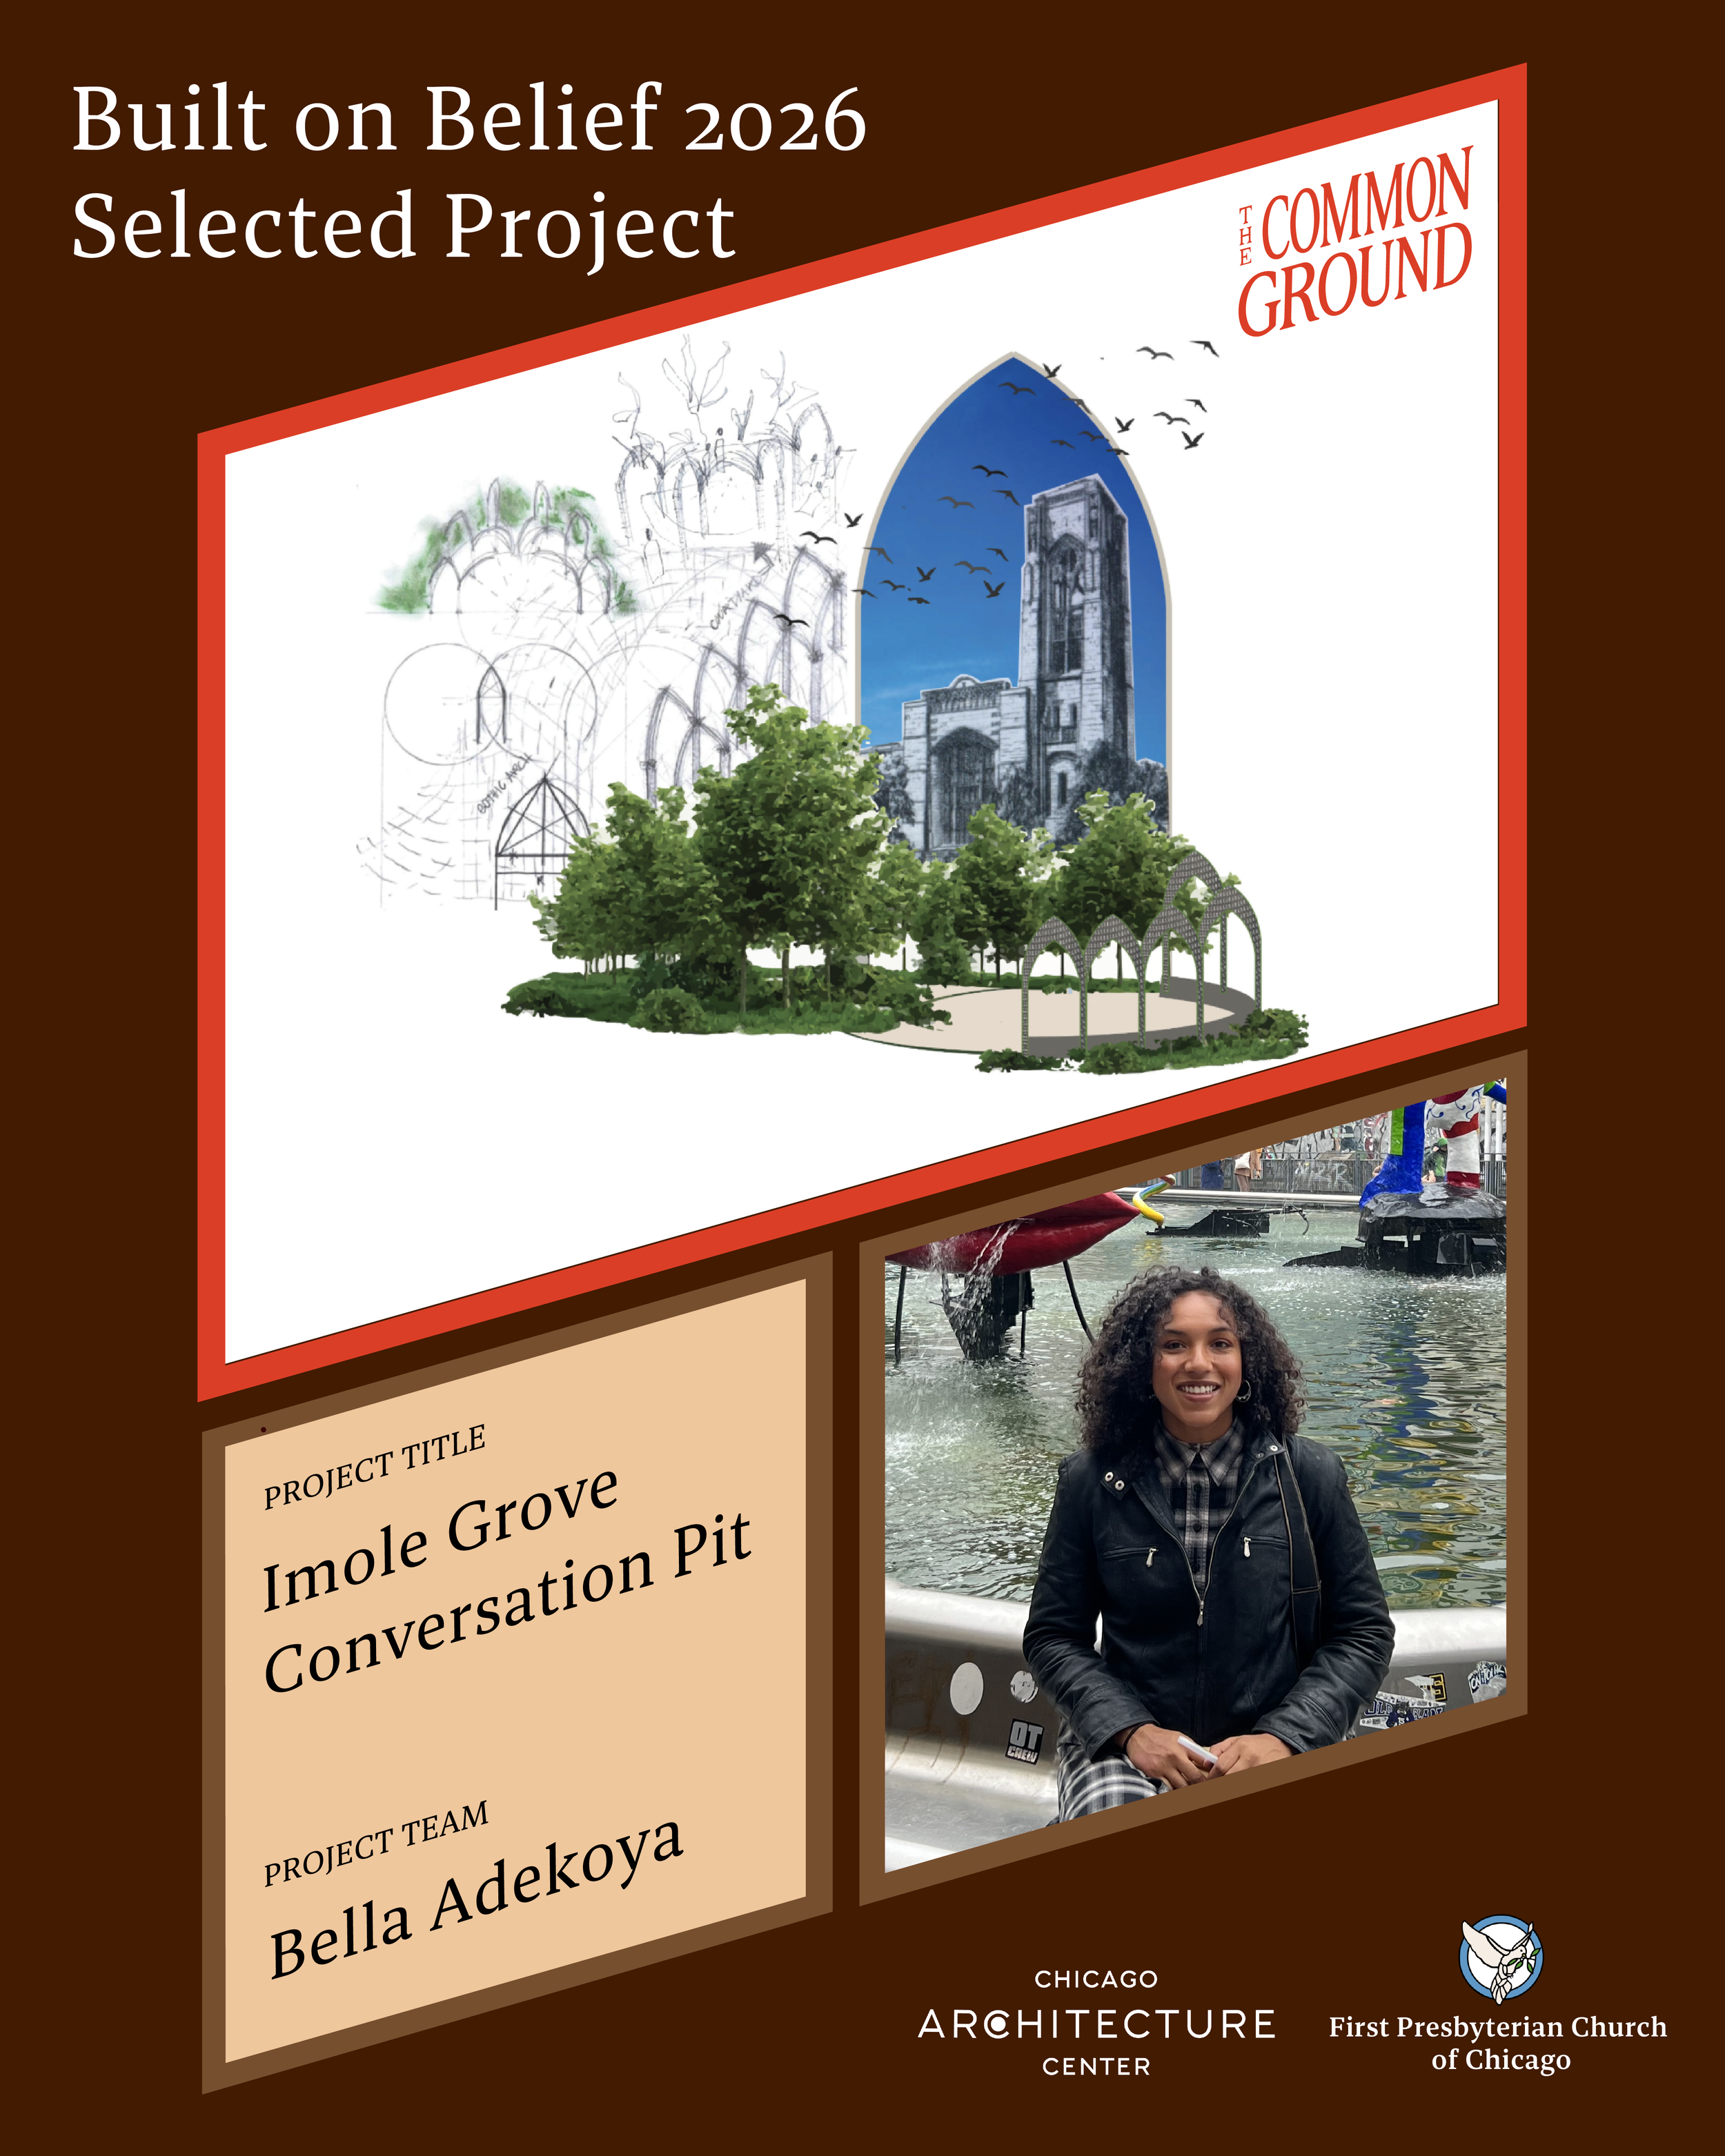
Project #1 - Imole Grove Conversation Pit, Exterior-Greenhouse Garden
Bella Adekoya
Imole Grove Conversation Pit is a proposed outdoor installation that reimagines the church green house garden as a true third place — somewhere to gather, exchange ideas, and simply be together. At its heart is a conversation pit framed by arched mesh trellises draped in climbing vines, creating a living structure that both shelters and nourishes. The space invites dance, music, sermons, conversation, contemplation, and everyday moments of connection.
Instagram: @bellabooobear
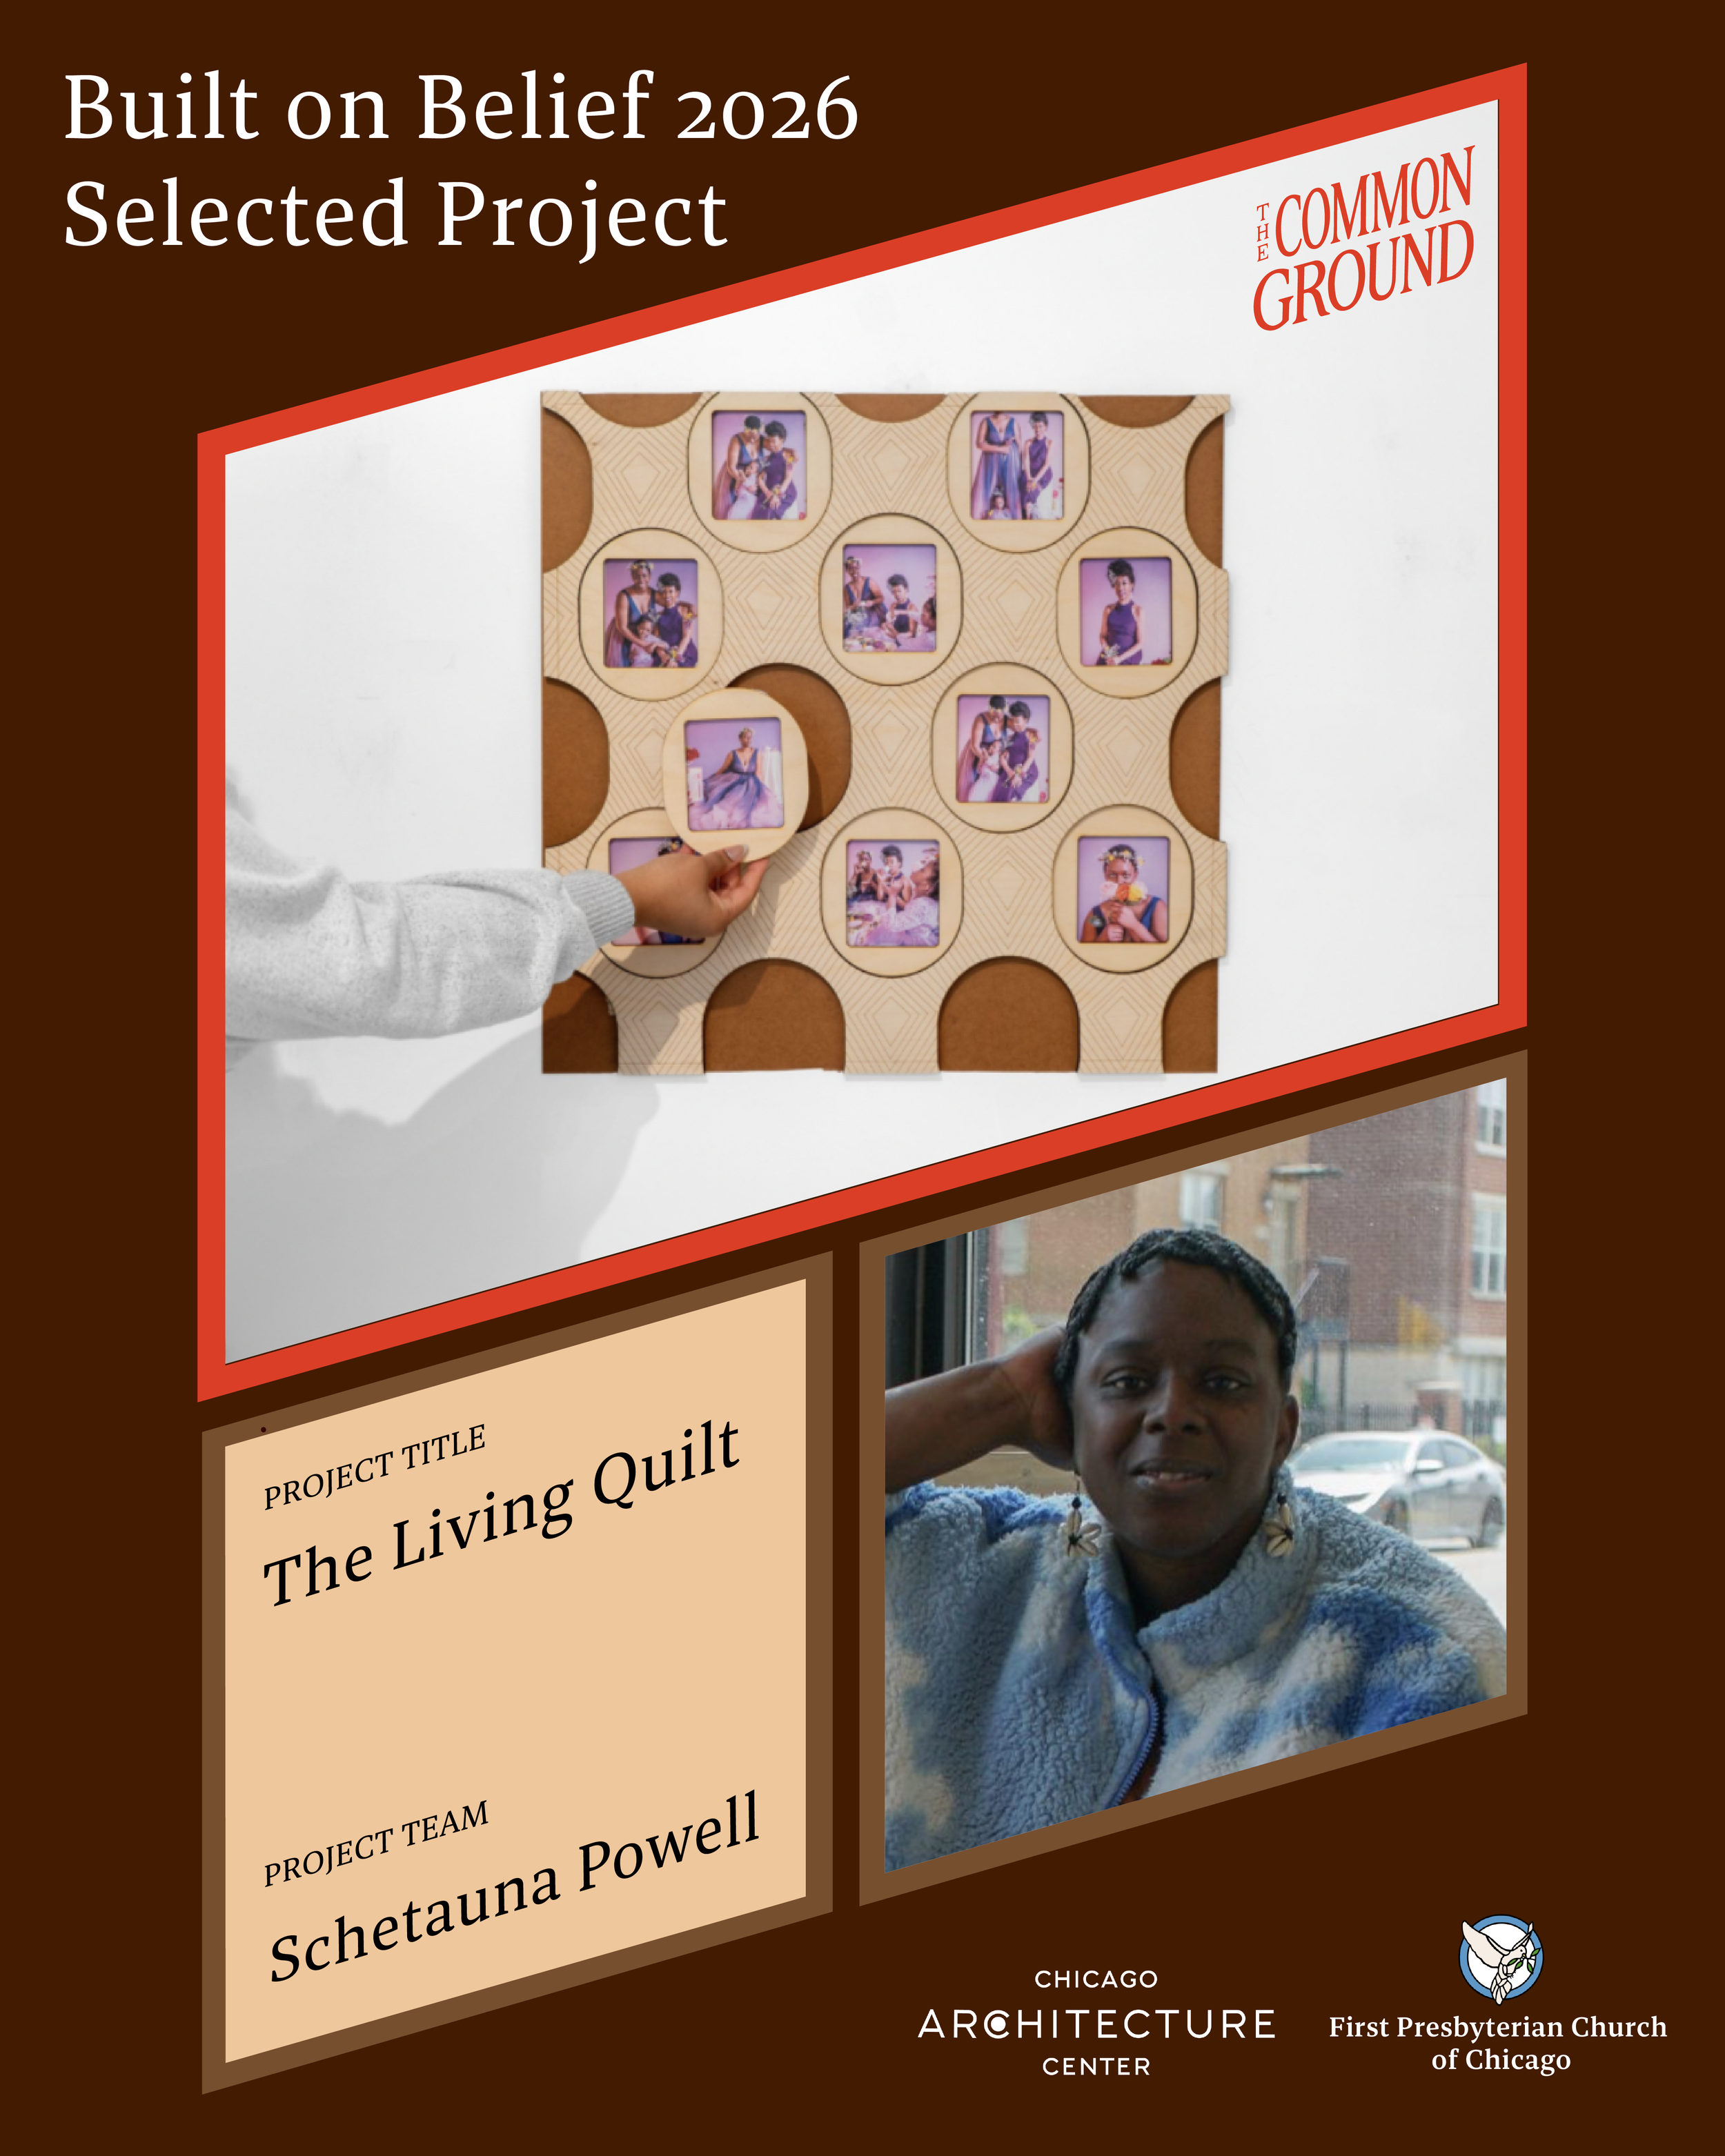
Project #2 - The Living Quilt, Interior-Sanctuary
Schetauna Powell
The Living Quilt is a research-based public art installation that translates symbolic and logical-mathematical patterns found in African American vernacular traditions into an interactive gathering place. Designed specifically for the First Presbyterian Church of Chicago, the project transforms the intimate forms of the Tea Time Retablo into a communal furniture system that encourages participation, storytelling, and collective memory. As a living archive, the installation invites the congregation and visitors alike to become part of the church's evolving story through the Built on Belief initiative.
Instagram: @artivismcommunityart
Project #3 - Sanctuary of Breath: The Architecture of Black Sound, Interior-Sanctuary
Eva Nwachukwu
Sanctuary of Breath: The Architecture of Black Sound is an immersive installation that transforms the church sanctuary into a living archive where sound remembers. Through spatialized audio, light, sculpture, and community-sourced voices, the work traces Black sacred sound across the African diaspora—from hymns carried across oceans to prayers, songs, and voices that have sustained generations through grief, joy, and resilience.
Rooted in Chicago's South Side, the installation asks what truly makes a space sacred. Here, the answer is sound, breath, and the voices of those who transformed ordinary places into sacred ones. Visitors are invited not simply to observe, but to listen—and, through listening, become part of that ongoing continuum.
Instagram: @EvaSupreme444

Archive: Open Call Period (Feb-April.2026)
Worksample Requirements: 10 media files (limited to 3 projects, media files open to images, PDF, videos or audios)
Call Type: Architectural Design & Build, Public Art, Performance
Neighborhood: Woodlawn, Chicago
Artist Honorarium: $3,000
Budget: $3,000 - $9,000 (based on proposed budget)
Summary of the Opportunity
The Chicago Architecture Center, supported by Lilly Endowment Inc. through its Religion and Cultural Institutions Initiative, is launching a series of place-based activations through its multi-year Built on Belief initiative. These projects engage communities by exploring how architecture and the built environment intersect with religion, spirituality, and ideas of sacred space.
This year, CAC is partnering with Arts at First—the community-centered arts program at The First Presbyterian Church of Chicago (First Church)—to realize a site-specific initiative on church grounds that will open to the public in October in conjunction with Open House Chicago 2026. Other Built on Belief collaborators include the Narrow Bridge Arts Club, which is hosting a season of community-centered programming at their Chaplain Ave site in Woodlawn; learn more from Narrow Bridge Arts Club website.
This open call invites artists, designers, and interdisciplinary practitioners to propose site responsive works that explore the intersections of architecture, religion, and spirituality. Selected projects will animate the historic First Church campus at 6400 S Kimbark in Woodlawn through outdoor installations and interior activations that reimagine sacred and public spaces through the lenses of architecture, community, and spiritual resilience.
Selected proposals will receive honoraria and fabrication funds. Selected partners will work closely with Arts at First, Chicago Architecture Center staff and an advisory team to finalize project budget, design specifications, fabrication schedule, marketing and other areas to ensure the project’s success.
Project Goals
Commission local South Side and BIPOC creatives to create public activations that engage communities by exploring how architecture and the built environment intersect with religion, spirituality, and ideas of sacred space.
Celebrate the architectural legacy of The First Presbyterian church site and advance the ongoing, century-long conversation about how this building and surrounding grounds embody the values and needs of its community(s).
Interpret contemporary issues related to how diverse communities engage with religious architecture, sacred space, and the built environment.
Bridge personal, public, and faith-based narratives through site-responsive works that reflect lived stories and collective memory.
Site Considerations & Information
Click here for specific information for each of the proposed sites. Artists may propose for one of the following Locations:
Interior:
First Church’s sanctuary is the architectural and spiritual heart of the campus—a soaring neo-Gothic space shaped by light, material, memory, and worship. The sanctuary continues to function as an active site of worship while also holding layered histories of refuge, resilience, and community gathering. This interior activation invites artists to engage directly with the spatial, symbolic, and luminous qualities of this sacred environment.
Temporary installation with a primary focus on light.
Proposals may incorporate sound or minimal built elements, provided all components are freestanding, fully removable and do not permanently alter the architecture or finishes of the sanctuary.
We encourage applicants to explore how light shapes sacred architecture and spiritual experience.
Projects may consider “sanctuary” as both a physical structure and an evolving social action — reflecting on who seeks refuge, how protection is embodied and how meanings of sanctuary shift over time.
The sanctuary’s stained and transparent glass — including areas marked by historic bullet damage — offers a powerful lens through which light, memory and protection intersect. Artists are invited to respond thoughtfully to this history and the church’s longstanding role as a site of refuge for multiple communities.
Proposed projects may not involve permanent modifications to the space. First Church’s clergy and session will play an active role in the review and selection process to ensure alignment with the sanctuary’s ongoing worship and spiritual life.
Exterior:
First Church's iconic building is set on several blocks of outdoor space owned by the congregation. The church grounds include the "God's Little Acre" garden across the street, community gardens and several open lots. These exterior spaces frame how the community engages with and experiences the church itself.
Proposed locations: Greenhouse Garden area and God’s Little Acre area.
Multiple media can be employed including, but not limited to, sculpture, painting, audio and or/ visual projection, built elements and more.
We encourage applicants to explore the physical elements and design languages used to create sacred space.
Projects may consider the ideas of “sanctuary” and “fort” as containing elements that support a community in both sacred and secular needs.
Situated surrounding the church, these spaces invite exploration of the contrast between the permanent (such as the large, purpose-built structure of the First Presbyterian Church and its faith tradition) and the changing (such as the built environment of a neighborhood that evolves over time).
Jurors
Sylvia Christine — Sacred Spaces Juror. Learn more about Sylvia's work.
Ann Lui — Architecture Practice Juror. Learn more about Ann's work.
Annabell Ren — Architecture Practice Juror. Learn more about Annabell's work.
Emily Sajdak — Sacred Spaces Juror. Learn more about Emily's work.
Craig Stevenson — Culture & Community Juror. Learn more about Craig's work.
Dorian Sylvain — Culture & Community Juror. Learn more about Dorian's work.
Selection Process
After the RFP deadline, a selection jury composed of arts professionals, church elders, community members, designers, and project stakeholders will review all eligible submissions. The jury will select two or three exterior installation proposals and one interior activation to receive production funding and programming support. Selected works will be developed for presentation on the church campus, with a public launch planned for October 2026.
Excellence and Vision: Demonstrates originality, craftsmanship, and a strong body of past work that aligns with the project's ambitions.
Relevance and Responsiveness: Thoughtfully engages the site, community, and themes of architecture, sacred space, spirituality, and public life with cultural sensitivity and contextual awareness.
Feasibility and Impact: Clearly executable within the project’s budget, timeline, and site conditions, with potential for meaningful community engagement and lasting resonance.Thematic alignment: All selected projects must explore intersections of architecture, built environment, religion, spirituality, and sacred space.
Budget
Up to four selected proposals (two to three exterior works and one interior intervention) will receive between $3,000-$9,000, depending on the proposed budget and project needs. Each selected artist or team will receive a production funding and a $3,000 honorarium. The budget is inclusive of all costs, including design, engineering, fabrication, site preparation, transportation, insurance, and installation.
The production funding budget for each project will be determined based on the scope, design and fabrication needs of that project.
Eligibility Criteria
This opportunity is open to both emerging and established professional artists, creatives, designers, or creative teams currently based in Chicago. We strongly encourage applications from South Side-based artists, particularly those with meaningful ties to the Woodlawn neighborhood. Priority will be given to BIPOC practitioners and to those whose work engages deeply with community, place, and cultural storytelling—especially work that intersects with sacred space, spirituality, religion, and the built environment.
FAQs
-
This opportunity is open to emerging and established professional artists, designers, and creative teams based in Chicago. Priority will be given to South Side and BIPOC practitioners, and to those working at the intersection of sacred space, architecture, and community engagement.
-
No. Applicants must be Chicago-based, though meaningful ties to Woodlawn or the South Side are strongly encouraged.
-
Yes. Collectives and teams are welcome to apply. Please designate one lead applicant and clearly outline team roles in the submission materials.
-
Proposals should demonstrate a clear conceptual direction, site awareness, and preliminary material strategy. Fully engineered drawings are not required at this stage.
-
We welcome site-responsive installations across media, including sculpture, light, sound, spatial design, text, projection, and interdisciplinary approaches. Interior proposals must focus on light-based or spatial interventions.
-
Projects should meaningfully engage the architecture, history, and community context of the site rather than being works that could be placed anywhere.
-
Up to three exterior installations and one interior installation will be selected. Each will receive an honorarium and production funding.
-
The total built project budget is $50,000, distributed across selected projects. Each selected artist/team will receive an honorarium plus a production allocation inclusive of all costs.
-
Limited logistical and coordination support will be provided by Arts at First and CAC. Artists are responsible for executing their projects within the allocated budget.
-
Yes. Open office hours and scheduled site visits will be available. Please contact us to arrange access.
weekly open office hours at 2-3PM CST on 03.05/03.12/03.19/03.26/04.02 (office Hour Zoom Link)
email: arts@chicagofirstchurch.org
-
All works must be temporary, freestanding (no permanent alterations), and safe for public interaction. Exterior works must account for weather durability.
-
No. This is a temporary installation project. All works must be removable at project conclusion.
-
Exterior proposals may incorporate performance elements; however, the primary expectation is a built or spatial intervention. Interior proposals must focus on light-based or spatial installations.
-
Applicants must submit a CV, statement of interest, work samples, project concept (max 12 pages), and preliminary team/budget outline.
-
Yes. Collaborative projects are welcome if your role is clearly identified. Student work may be included if it demonstrates professional-level practice.
-
This opportunity is well-suited for artists working in site-specific, socially engaged, architectural, or sacred-space practices who are comfortable working within defined budgets and timelines.
-
The jury will evaluate submissions based on artistic excellence, site responsiveness, feasibility, cultural awareness, and alignment with project themes.
-
Selected artists will be notified in May 2026, with design and fabrication taking place June–September. Installations will open in October 2026 and remain on view through early 2027.
-
Yes, coordinated access will be arranged in collaboration with church leadership and project staff.
-
Yes. Community engagement is encouraged where appropriate and feasible.
-
No religious affiliation is required. Artists of all backgrounds are welcome. Projects may engage spirituality broadly, including secular interpretations of sanctuary and sacred space.
-
Yes. Installations will launch publicly in October 2026 in conjunction with Open House Chicago. Opening event detail will be announced.
-
Please contact arts@chicagofirstchurch.org. Questions may be added to the public FAQ.
-
We welcome diverse interpretations of spirituality and sacred space, including secular, interfaith, and experimental perspectives that respect the church’s ongoing spiritual life.
-
Performance elements may be included, but proposals must include a spatial or built component aligned with the project framework.
-
Proposals should focus on the listed sites. Alternative site ideas may be considered but must be discussed with the project team prior to submission.
-
Selected installations will open in October 2026 and be featured as part of Open House Chicago programming through the Chicago Architecture Center.
-
Applicants must be 18 years or older at the time of submission. However, proposals that meaningfully involve youth participants in the research, design, or fabrication process are welcome, and we encourage intergenerational collaboration where appropriate.